

Wednesfield, Wolverhampton, West Midlands - FOR SALE £265,000
- Back to List
- View Slideshow
- Map & Streetview
- Request Viewing
- Request Callback
- Email to Friend
- Add to ShortlistAdded to Shortlist
- View Shortlist
Description
Reception Hall
Composite front door with glazed side panels, laminate floor, radiator and stairs leading to the first floor.
L Shaped Living Room
3.6m x 9.9m (11' 10" x 32' 6") max. Bay window to front, radiator, feature fireplace with electric flame effect pebble fire, two radiators and French door to rear garden
Kitchen
2.1m x 5.0m (6' 11" x 16' 5") Having an attractive range of wall and base cupboards with matching work surfaces incorporating a stainless steel sink unit, splash back tiling, chimney style overhead extractor, radiator, plumbing for washing machine, down lighting, windows to rear and side, pantry and side door to outside.
Stairs and Landing
Window to side, smoke detector and access to partly boarded roof space with loft ladder, light point, power point and dormer window to rear.
Bedroom 1
2.7m x 3.8m (8' 10" x 12' 6") Window to rear and radiator
Bedroom 2
2.8m x 3.3m (9' 2" x 10' 10") Window to front and radiator.
Bedroom 3
1.8m x 2.8m (5' 11" x 9' 2") Window to rear and radiator.
Shower Room
Having shower enclosure with dual head mixer shower, vanity unit with wash hand basin and low flush wc.
Detached Garage
2.4m x 4.6m (7' 10" x 15' 1")
Outside
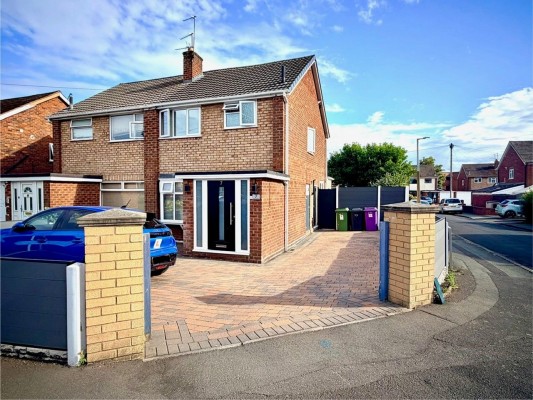
The property is situated on a spacious corner plot having an extensive block paved driveway which provides parking for a number of family size vehicles. There is side access to the fully enclosed rear garden with patio, lawn area, flower borders containing a variety of colourful plants, detached garage and additional parking behind wooden gates.
