

Wednesfield, Wolverhampton, West Midlands - FOR SALE £184,995

- Back to List
- View Slideshow
- Map & Streetview
- Request Viewing
- Request Callback
- Email to Friend
- Add to ShortlistAdded to Shortlist
- View Shortlist
Description
Reception Hall
UPVC double glazed door, radiator and stairs leading to the first floor accommodation.
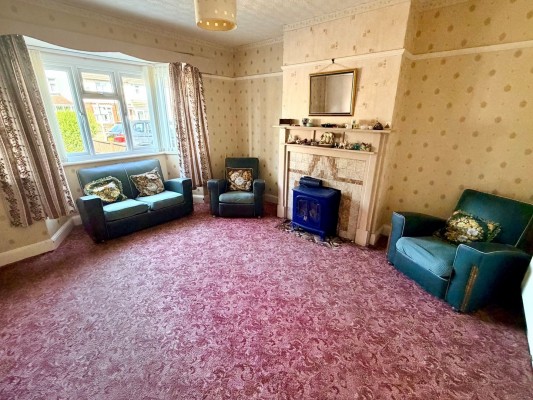
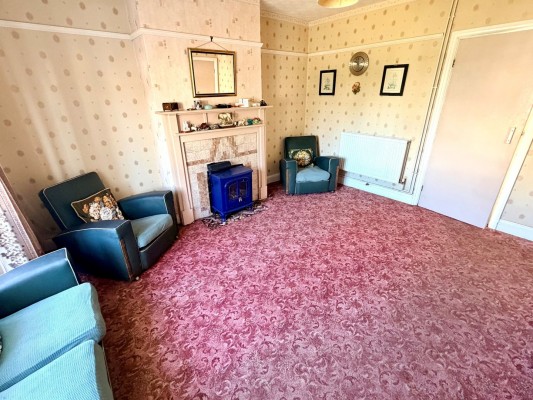
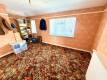
Lounge
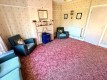
4.0m x 4.6m (13' 1" x 15' 1") Bay window to front, under stairs cupboard, radiator and tiled fireplace.
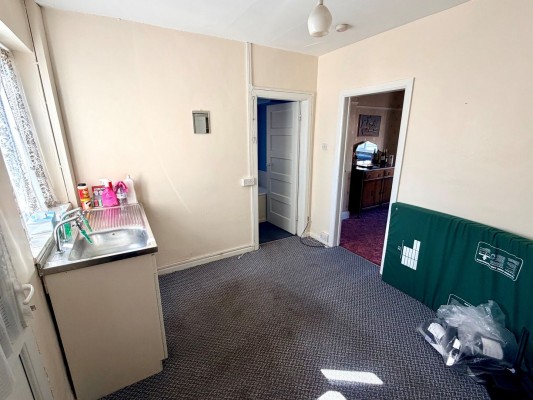
Dining Kitchen
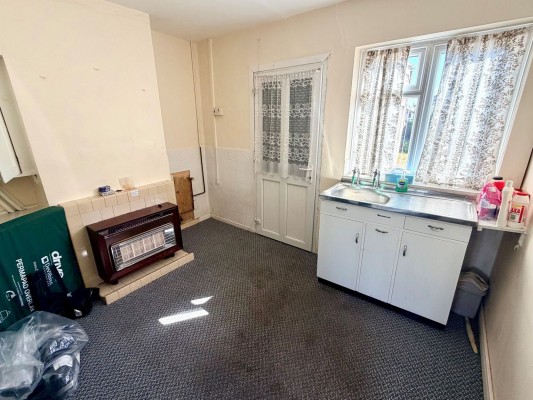
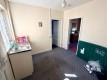
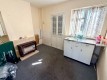
3.3m x 2.8m (10' 10" x 9' 2") Base unit with stainless steel sink unit, gas cooker point, fitted gas fire, window to rear and door to rear lobby.
Ground Floor Bathroom
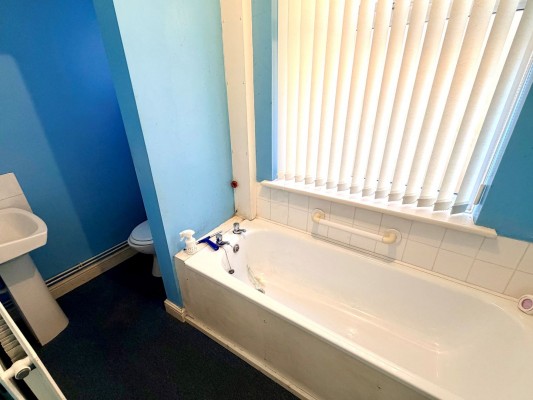
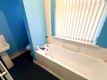
Radiator, bath, pedestal wash hand basin and low flush wc.
Rear Lobby
Having out house and door to rear garden
Stairs and Landing
Window to side and access to roof space.
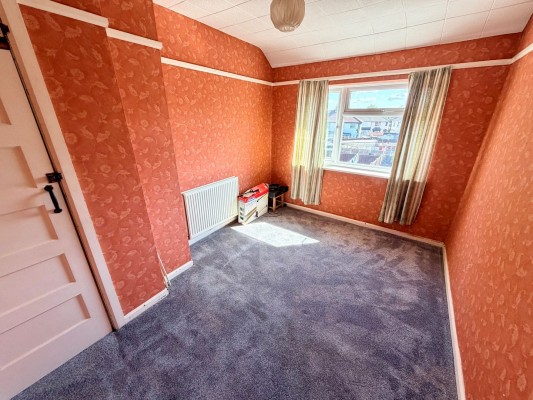
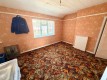
Bedroom 1
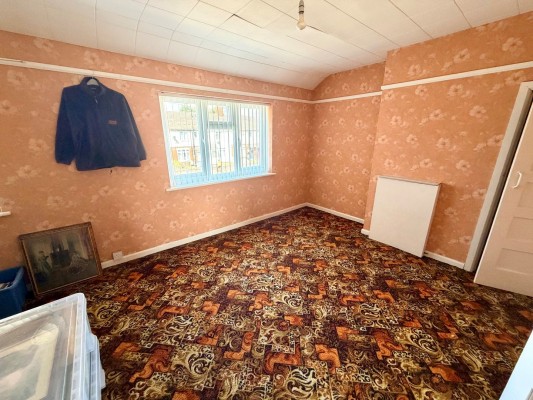
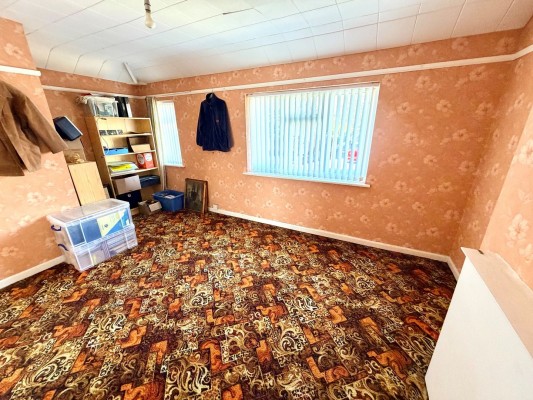
4.9m x 3.3m (16' 1" x 10' 10") max. Windows to front, radiator and built in wardrobe.
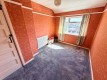
Bedroom 2
2.6m x 3.5m (8' 6" x 11' 6") Window to rear, radiator and built in cupborad with central heating boiler.
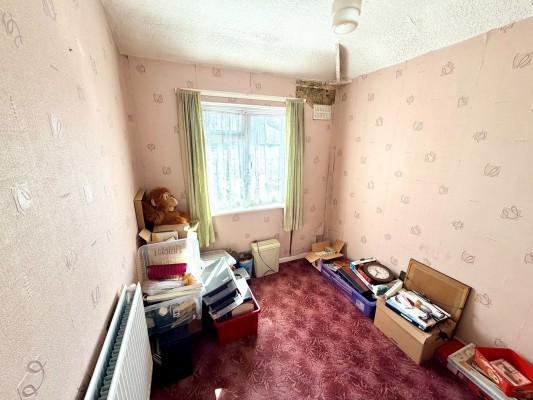
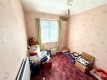
Bedroom 3
2.2m x 2.6m (7' 3" x 8' 6") Window to rear and radiator.
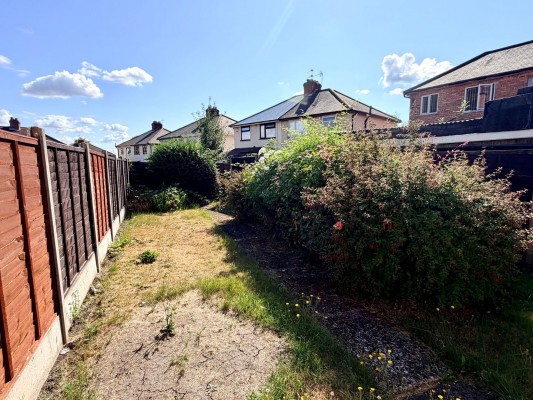
Outside
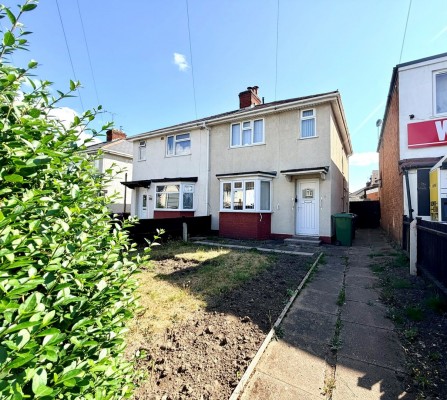
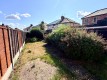
The front garden is laid mainly to lawn and set behind a privet hedge. There is side access to the rear garden having a lawn area and shrubs.
