

Wednesfield, Wolverhampton, West Midlands - FOR SALE £230,000
- Back to List
- View Slideshow
- Map & Streetview
- Request Viewing
- Request Callback
- Email to Friend
- Add to ShortlistAdded to Shortlist
- View Shortlist
Description
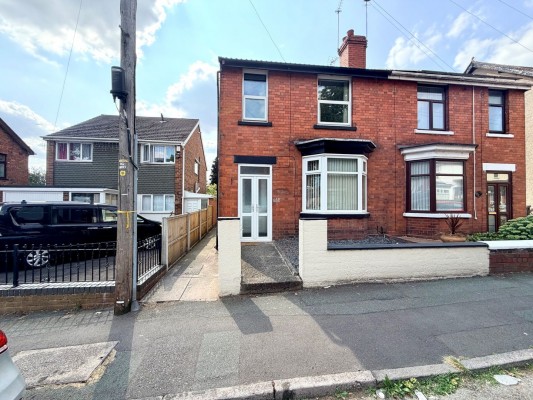
Storm Porch
UPVC double glazed door, fuse board and meter cupboard.
Reception Hall
Having original front door with leaded lights and stained glass, laminate floor, radiator, window to side and under stairs cupboard with central heating boiler.
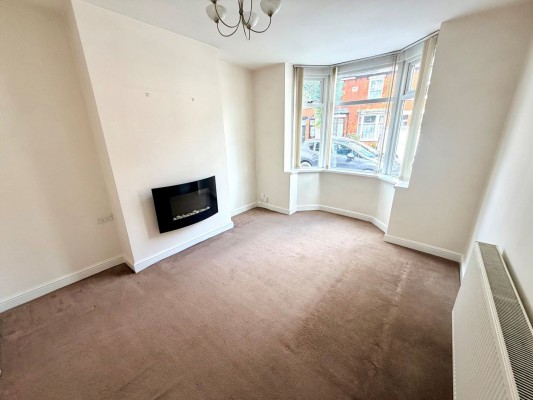
Lounge
3.3m x 4.2m (10' 10" x 13' 9") Bay window to front, radiator, wall mounted electric pebble glow effect fire and double doors opening into the dining room.
Dining Room
2.9m x 3.6m (9' 6" x 11' 10") Laminate floor, window to rear and radiator.
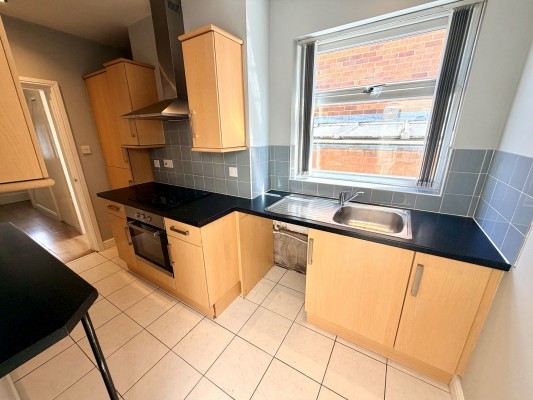
Kitchen
1.9m x 3.7m (6' 3" x 12' 2") Wall and base cupboards with granite effect work surfaces incorporating a stainless steel sink unit, splash back tiling, built in oven and separate electric hob with canopy style overhead extractor, integrated fridge freezer, plumbing for washing machine, breakfast bar, ceramic tiled floor, down lighting and window to side.
Conservatory
3.0m x 2.4m (9' 10" x 7' 10") Radiator, two wall light points, ceramic tiled floor and French doors leading to the rear garden.
Ground Floor Shower Room
Shower enclosure, vanity unit with wash hand basin and low flush wc.
Stairs and Landing
Window to side and access to roof space.
Bedroom 1
3.2m x 3.6m (10' 6" x 11' 10") Window to front and radiator.
Bedroom 2
3.0m x 3.6m (9' 10" x 11' 10") Window to rear and radiator.
Bedroom 3
1.9m x 2.5m (6' 3" x 8' 2") Window to rear and radiator
Bathroom
Ceramic tiled floor and white suite comprising panelled bath, low flush wc and radiator.
Outside
There is side access to the fully enclosed long rear garden having lawn area and brick built outbuilding.
Brick Built Outbuilding
3.7m x 5.5m (12' 2" x 18' 1") In need of refurbishment but having the potential for many recreational uses.
