

Wednesfield, Wolverhampton, West Midlands - FOR SALE £240,000
- Back to List
- View Slideshow
- Map & Streetview
- Request Viewing
- Request Callback
- Email to Friend
- Add to ShortlistAdded to Shortlist
- View Shortlist
Description
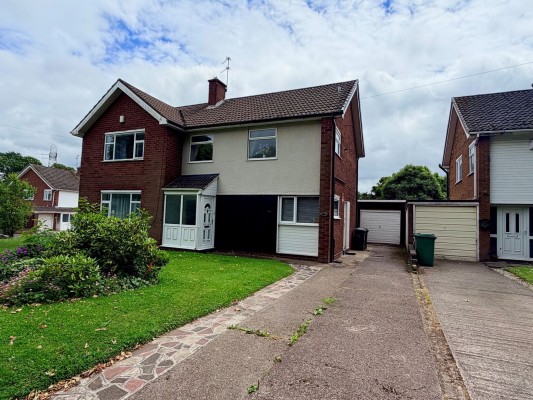
Storm Porch
Having UPVC double glazed door and matching side panels.
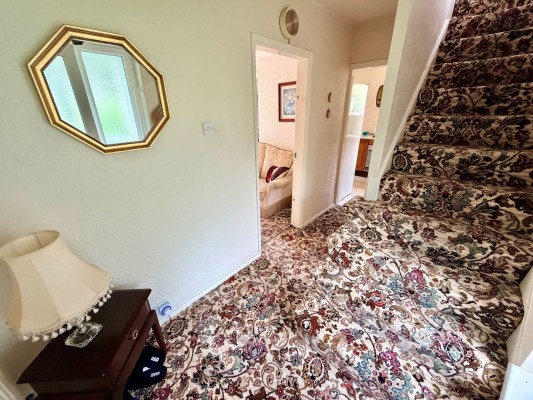
Reception Hall
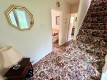
Stairs off, radiator and under stairs storage.
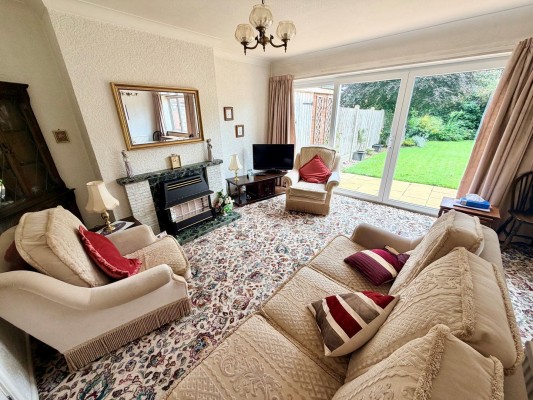
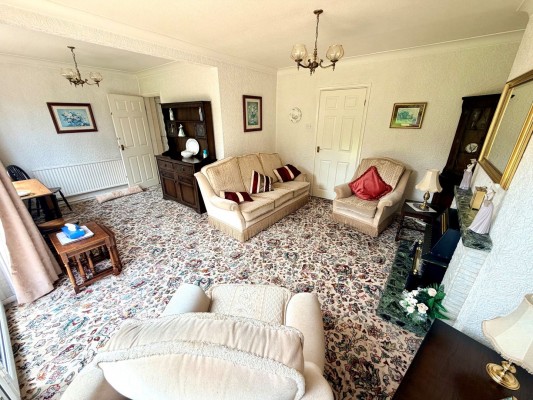
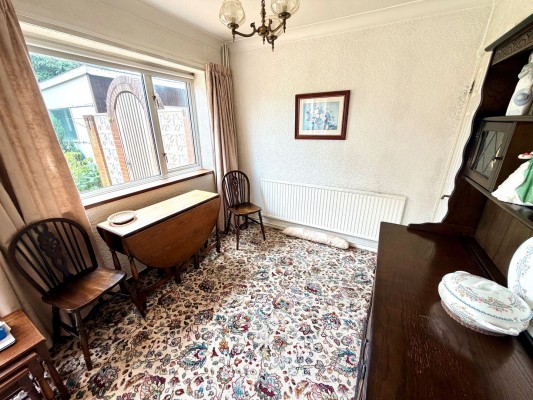
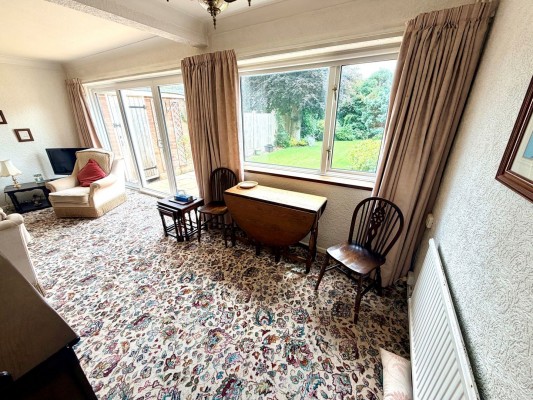
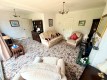
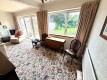
L Shaped Living Room
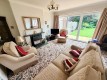
6.0m x 4.2m (19' 8" x 13' 9") max. Two radiators, window to rear, Patio door leading to the rear garden and fireplace with fitted gas fire
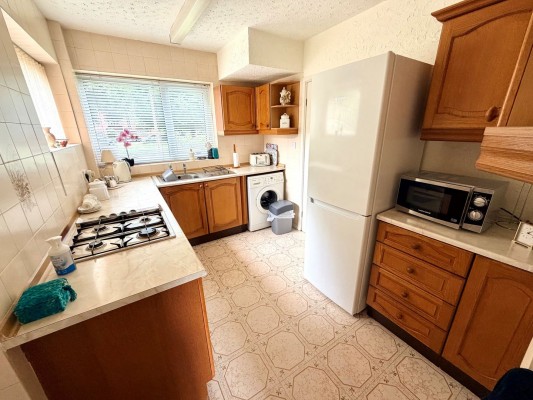
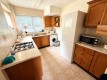
Kitchen
2.3m x 3.3m (7' 7" x 10' 10") Wall and base cupboards with matching work surfaces incorporating a stainless steel sink unit, built in oven, separate gas hob, plumbing for washing machine, windows to front and side and door to driveway.
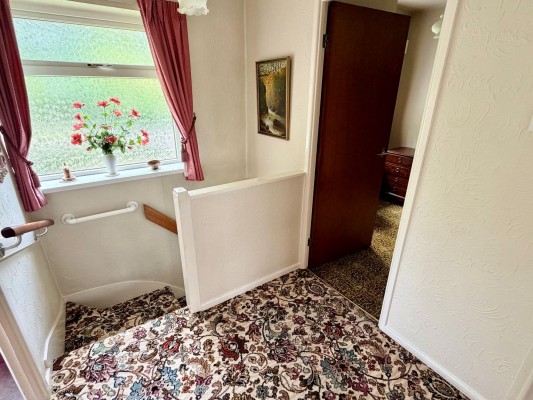
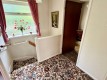
Stairs and Landing
Window to front, smoke detector and access to roof space.
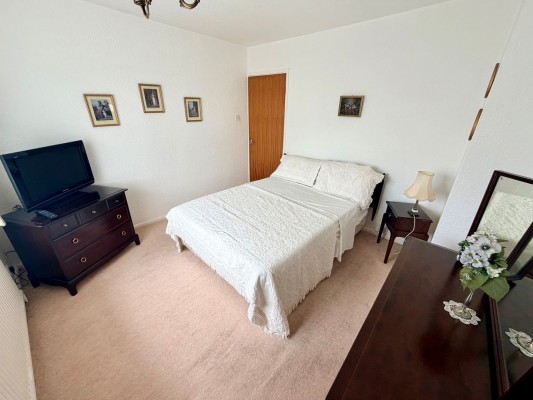
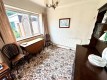
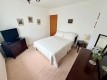
Bedroom 1
3.3m x 3.2m (10' 10" x 10' 6") Window to front and radiator.
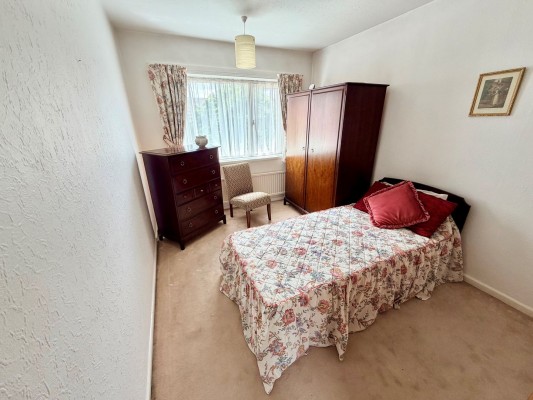
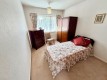
Bedroom 2
2.6m x 3.5m (8' 6" x 11' 6") Window to rear, radiator and built in wardrobe.
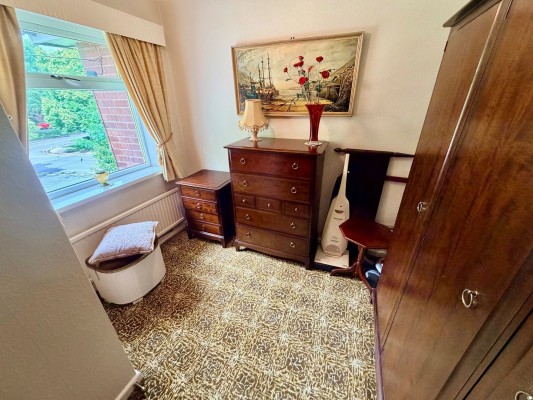
Bedroom 3
2.4m x 2.7m (7' 10" x 8' 10") max. Window to front, radiator and built in wardrobe.
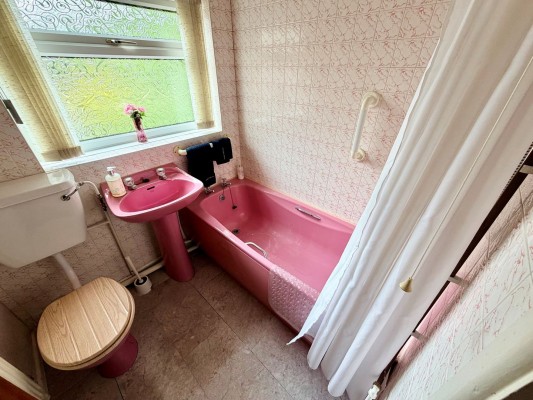
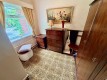
Bathroom
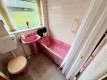
Panelled bath with mixer shower, pedestal wash hand basin, low flush wc and radiator.
Outside
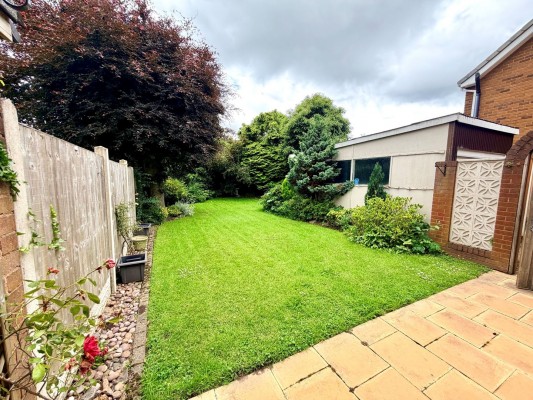
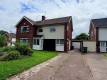
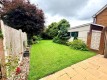
A Tarmac drive leads past the open plan front garden and there is side access to the attractive and private rear garden having patio with cold water tap, brick built shed and shaped lawn area with well stocked flower borders containing a variety of shrubs and plants.
