

Wednesfield, Wolverhampton, West Midlands - FOR SALE £220,000
- Back to List
- View Slideshow
- Map & Streetview
- Request Viewing
- Request Callback
- Email to Friend
- Add to ShortlistAdded to Shortlist
- View Shortlist
Description
Reception Hall
UPVC double glazed front door with matching side panel, radiator and airing cupboard with central heating boiler.
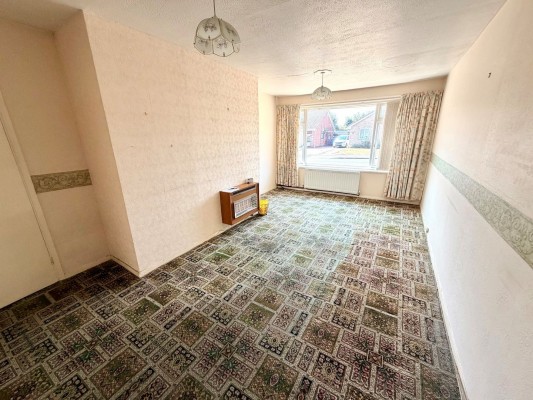
Living Room
3.4m x 5.9m (11' 2" x 19' 4") Window to front, radiator and fitted gas fire.
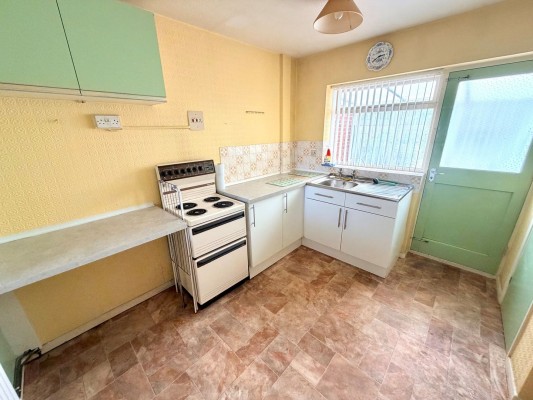
Kitchen
2.5m x 3.2m (8' 2" x 10' 6") Wall and base cupboards, work surfaces incorporating a stainless steel sink unit, splash back tiling, electric cooker point, window to rear, radiator, built in cupboard, pantry and door leading to the conservatory.
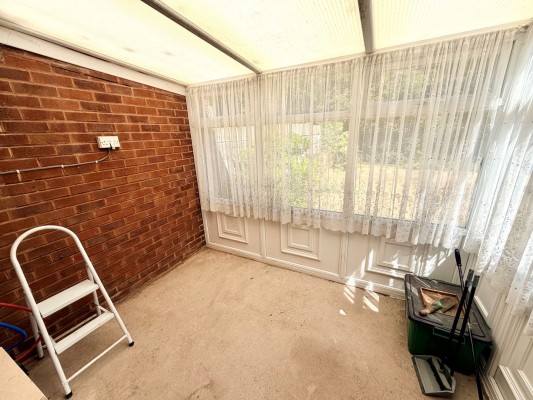
Conservatory
2.7m x 2.0m (8' 10" x 6' 7") Plumbing for washing machine and side door to the rear garden
Bedroom 1
3.1m x 3.2m (10' 2" x 10' 6") Window to rear, radiator and built in wardrobe.
Bedroom 2
2.7m x 2.7m (8' 10" x 8' 10") Window to front and radiator.
Shower Room
Being fully tiled to all exposed walls, heated towel rail, curved shower enclosure with Mira electric shower unit, vanity unit with wash hand basin, low flush wc and access to roof space.
Garage
2.5m x 5.4m (8' 2" x 17' 9") Light point, power point and work bench.
Outside
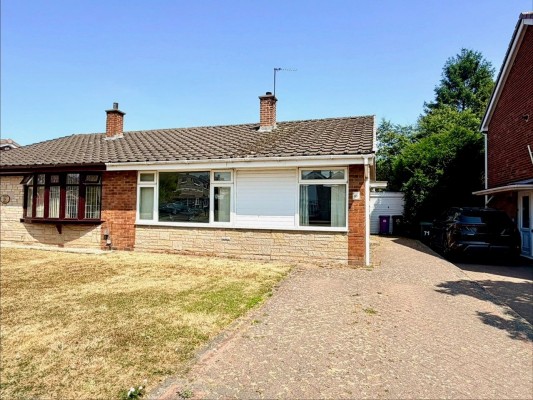
A block paved drive leads past the open plan front garden and there is a fully enclosed rear garden having patio and lawn area with borders.
